Instant Call Back
Booking Open
Arihant Anaika
Arihant Anaika
At Taloja Phase 2, Navi Mumbai
By Arihant Superstructures Limited
1% Mein Ghar, 100% Khushiyaan!
Book Now @1% —
Bharose Ka Naam Arihant!
Premium 1 & 2 BHK Starts At
₹ 36 Lacs + Taxes
MahaRERA No: P52000029482
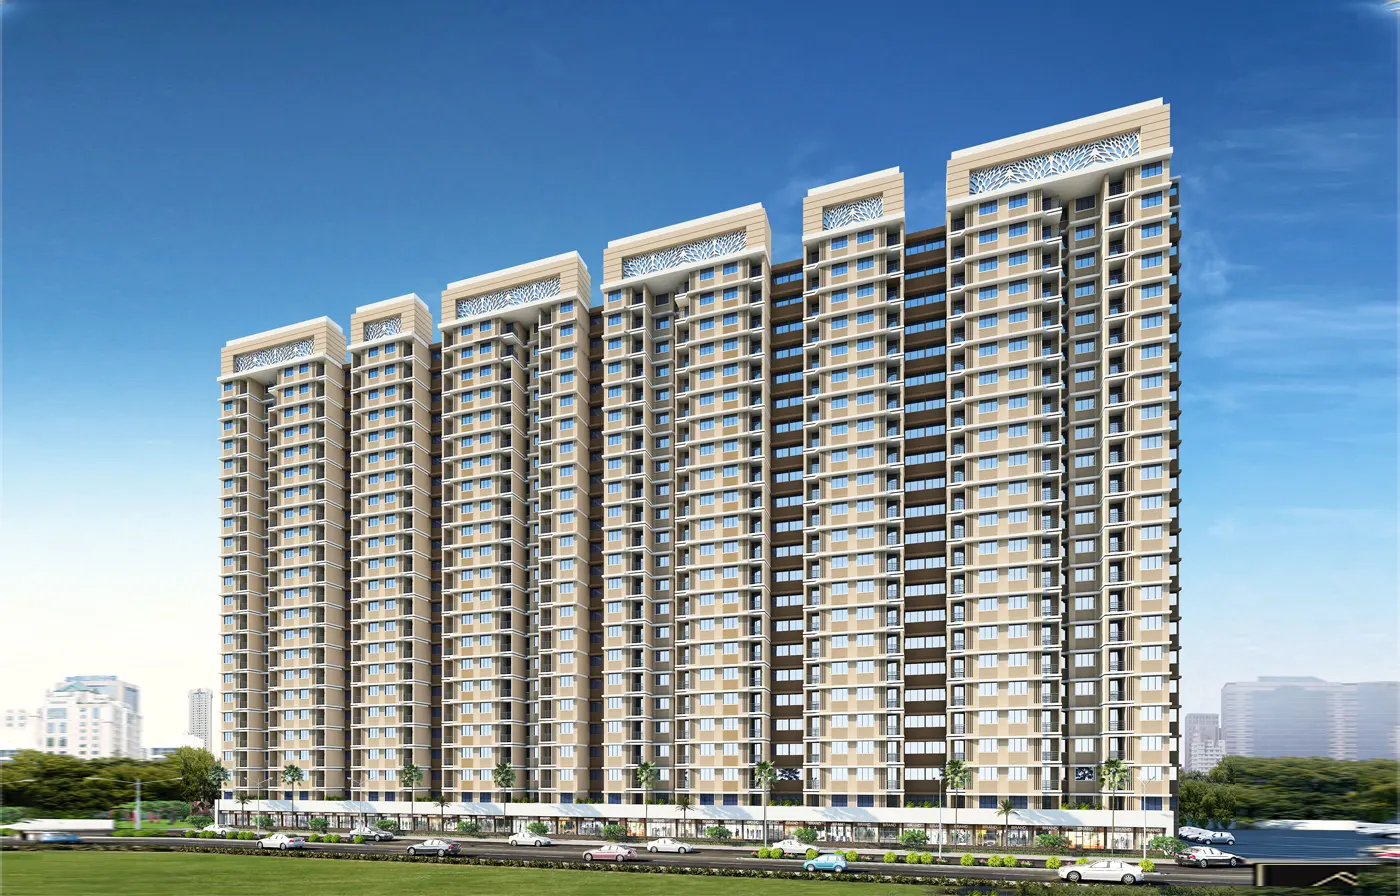
Arihant Anaika, Taloja
Arihant Anaika is a carefully planned residential area in Taloja, Navi Mumbai, covering about 16.5 acres and having been carried out in several phases. The project includes thoughtfully designed 1 and 2 BHK homes together with a wide variety of lifestyle facilities, landscaped open spaces and recreational facilities. Because of its good location it is possible to easily reach Taloja Metro Station, the main road networks, schools, hospitals, markets and all other everyday conveniences.
The project consists of several stages, comprising the delivery of Arihant Anaika 1, 2, 3 and 4, whereas Arihant Anaika and 6 are included in the later phase. The most recent addition, Arihant Anaika 7, is a new development occupying 2.5 acres and consisting of two residential towers, W and X, which have a Stilt + 22-storey design. There are 14 homes on each floor of each wing and 4 elevators, providing residents with easy vertical access.
The Arihant Anaika 7 provides a range of thoughtfully designed homes, such as 1 BHK, 1 BHK-O and 2 BHK-O types, to meet varying lifestyle and space needs. Moreover, the development has a commercial section consisting of 45 shops, which gives residents convenient access to everyday retail and essential services within the community.
The development is centred on a wide range of lifestyle facilities, including a swimming pool, a modern gym, a mini cinema theatre, a banquet hall, an indoor games room, a yoga and meditation area, an amphitheatre, a party lawn, an open gym, a covered badminton court, a tennis court, a jogging track and landscaped gardens. It also has special facilities in the form of a kids’ play area, a kids’ creche and a senior citizen area, which means that the project is appropriate for families and for people of different ages.
In the homes, residents will find a range of practical specifications such as vitrified flooring, high-quality internal wall finishes, granite kitchen tops with stainless steel sinks, powder-coated aluminium sliding windows, hidden plumbing and electrical wiring, moulded panel doors, modular switches, high-end CP fittings and branded sanitaryware. The bathrooms have full-glazed tiles extending up to the beam level, which in turn contributes to the overall convenience and finish of the residences.
Arihant Anaika in Taloja has excellent connections to major destinations. It is about 3 minutes' distance from Taloja Metro Station and can be reached in about 7 minutes by the Mumbai–Pune Expressway. Kharghar's CIDCO Planned City is around 5 minutes' drive away, and access to schools, hospitals and markets is possible within about 5 to 15 minutes. The soon-to-open Navi Mumbai International Airport is also about 15 minutes' drive away, which in turn improves the area's long-term connectivity and growth potential.
Arihant Anaika 7 – New Launch at a Glance
The Arihant Anaika 7 project will be carried out on a plot of 2.5 acres and will include two towers, W and X, extending to the stilt level with 22 storeys. The new phase will provide 1 BHK, 1 BHK-O and 2 BHK-O types of residences, together with lifestyle facilities, recreational facilities and easy access to metro connectivity. Since the larger Arihant Anaika development occupies 16.5 acres, this new phase is part of the already existing residential community in Taloja.

Apartment Configurations & Pricing
- 1 BHK Apartment
- Carpet Area »
On Request - ₹ 36 Lacs Onwards
- 2 BHK Apartment
- Carpet Area »
On Request - ₹ On Request

Payment Schedule
For booking assistance, call: +91 9082164514
Amenities

Club House

Jogging Track

Gymnasium

Squash Court

Swimming Pool

Multipurpose Hall

Cafe

Indoor Game Room

Yoga Lawn

Reflexology Pool

Kid's Play Area

Senior Citizen's Area

Amphith eatre

E-Library

Central Greens

Security


Arihant Anaika – Floor Plans & Layout
Layout Map
Floor Plans
Location – Arihant Anaika, Taloja Phase 2

- Taloja Metro Railway Station – 3 mins
- Schools, Markets & Hospitals – 5 to 15 mins
- CIDCO Planned City, Kharghar – 5 mins
- Mumbai-Pune Expressway – 7 mins
- Dombivli Railway Station (Central Line) – 20 mins
- Proposed Navi Mumbai International Airport – 15 mins
- Taloja-Navi Mumbai ST Bus Service – 3 mins
- Upcoming Metro Station – nearby
About Arihant Superstructures Ltd.
Arihant Superstructures Ltd (ASL) is a leading real estate company currently listed on premier stock exchanges including NSE, BSE & Bloomberg. Arihant focuses on making quality lifestyles affordable for its discerning patrons, which epitomises the core value of the group.
Get In Touch With Us
FAQs - of Arihant Anaika
-
Q What are the price details for Arihant anaika taloja?
Awn: Arihant Anaika 7, Taloja Phase 2 offers 1 BHK homes starting from ₹36 Lacs + Tax (583 sq.ft. maintenance area, 344 sq.ft. carpet area), with a larger 1 BHK-O option available at ₹41 Lacs + Tax (658 sq.ft. maintenance area, 387 sq.ft. carpet area). For those looking for more space, 2 BHK-O homes are priced at ₹55 Lacs + Tax (942 sq.ft. maintenance area, 556 sq.ft. carpet area). A limited number of retail shops are also available, ranging from 276 to 572 sq.ft., priced at ₹9,500 per sq.ft. — with only 3 shops left. For the latest pricing, offers, and payment plans, call +91 9082164514.
-
Q Is Arihant Anaika RERA registered?
Awn: Yes — Arihant Anaika is a RERA-registered project, though since it's been developed across multiple phases, each phase carries its own separate RERA number rather than a single ID for the whole project. Phase 1 is registered under P52000001869, Phase 2 under P52000014892, Phase 3 under P52000017794, Phase 4 under P52000022982, Anaika 5 under P52000029482, and the new launch Anaika 7 under P52000056420. If you're referring to the current active inventory, P52000056420 (Anaika 7) is likely the most relevant one, but it's worth confirming the exact number against the specific phase or tower being sold. You can verify any of these directly at maharerait.mahaonline.gov.in.
-
Q What is the location of Arihant Anaika?
Awn: Arihant Anaika is located in Taloja Phase 2, Navi Mumbai, near Ghot Village, close to the Taloja Metro Station — about 3 minutes away. It offers strong connectivity, with the Mumbai-Pune Expressway around 7 minutes away, Kharghar around 5 minutes away, and the upcoming Navi Mumbai International Airport roughly 15 minutes away. The location also gives easy access to prominent schools, hospitals, and markets, typically within 5 to 15 minutes.
-
Q What types of room configurations are available in the project?
Awn: Arihant Anaika offers a mix of configurations depending on the phase. Across the overall project, you'll find 1 BHK, 2 BHK, and 3 BHK apartments, along with Jodi flat options (1+1 BHK and 2+1 BHK) in some phases.
For the current active launch, Anaika 7, the configurations are:- 1 BHK – 583 sq.ft. maintenance area (344 sq.ft. carpet) – ₹36L + Tax
- 1 BHK-O – 658 sq.ft. maintenance area (387 sq.ft. carpet) – ₹41L + Tax
- 2 BHK-O – 942 sq.ft. maintenance area (556 sq.ft. carpet) – ₹55L + Tax